145 Crooked Branch Way
SEE ALL PHOTOS
145 Crooked Branch Way
Courtesy of Oprea Realty Group LLC, Alex Oprea Listing Contact: [email protected] 
Coming Soon

145 Crooked Branch Way

145 Crooked Branch Way, Troutman, NC 28166

$1,100,000
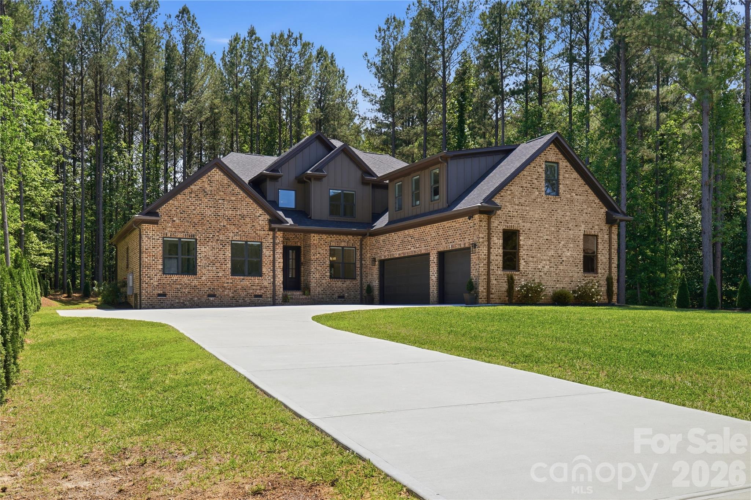
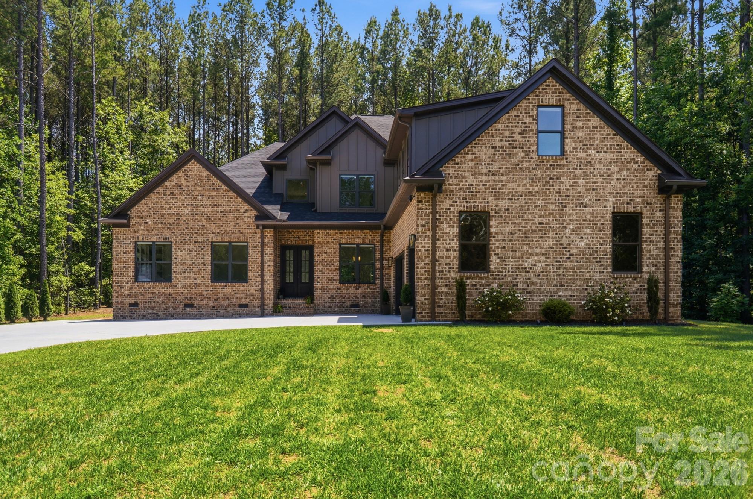
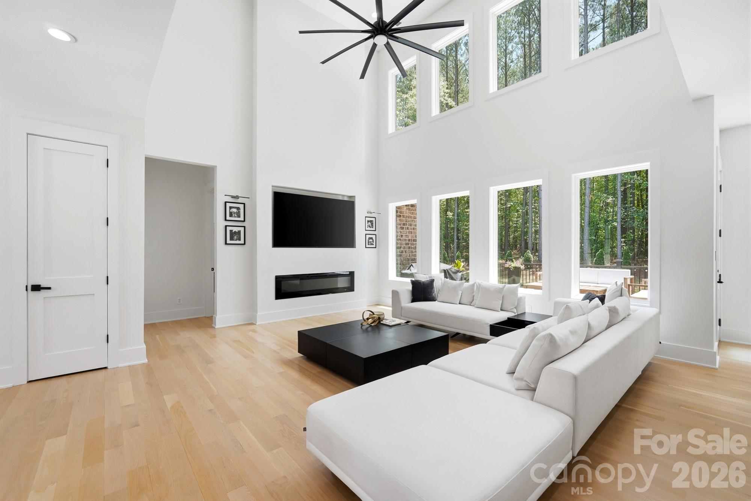
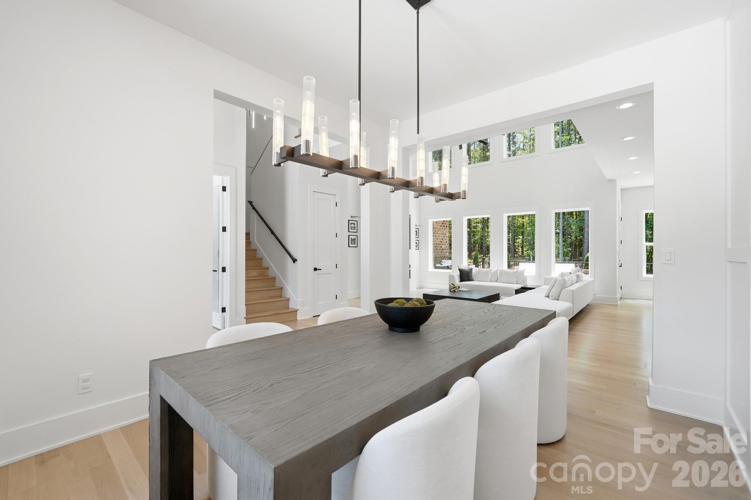
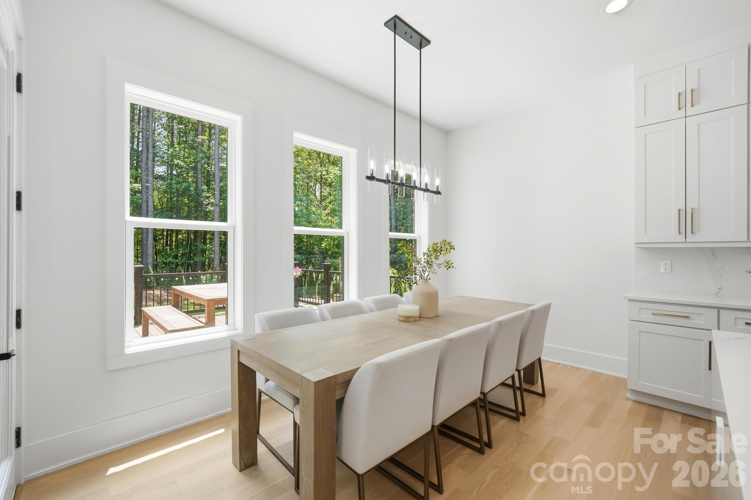
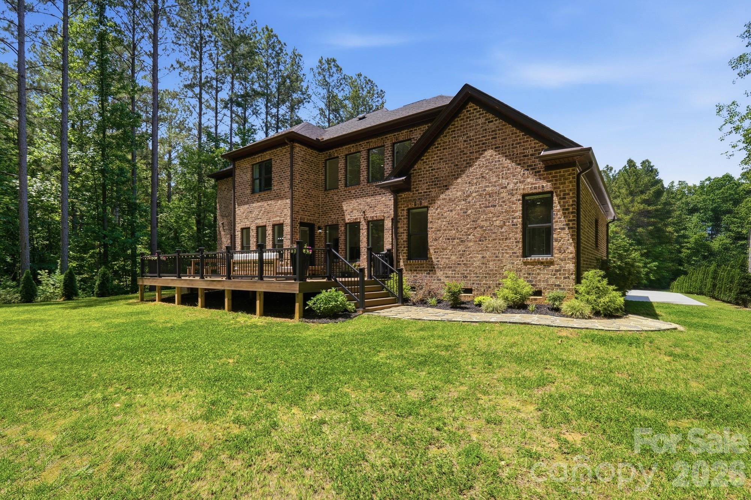
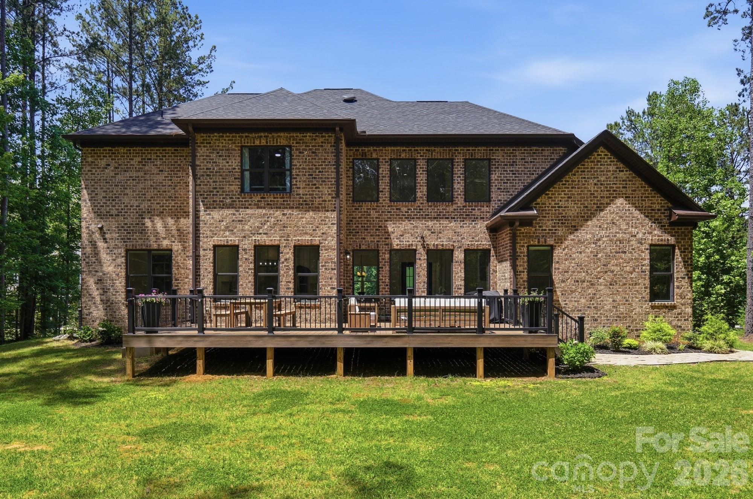
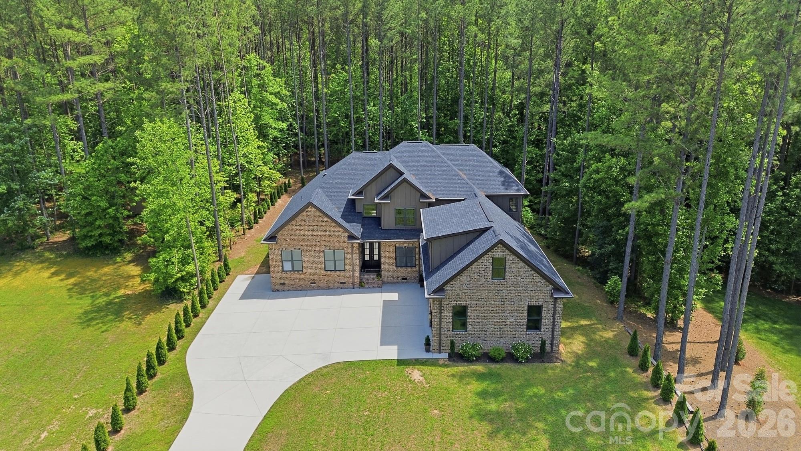
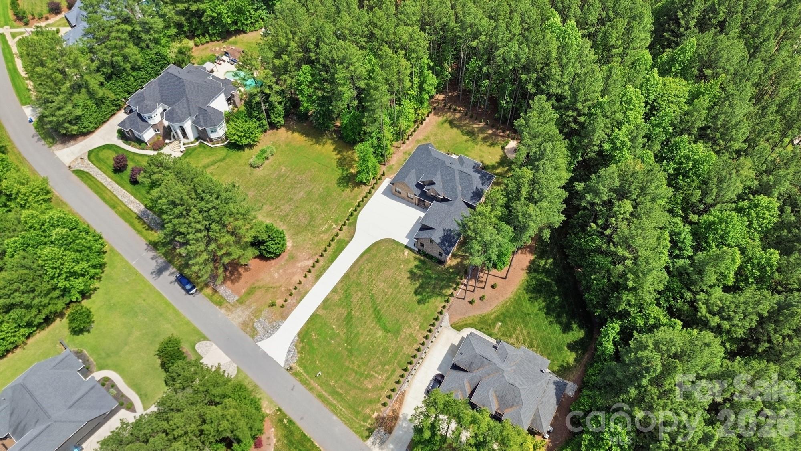
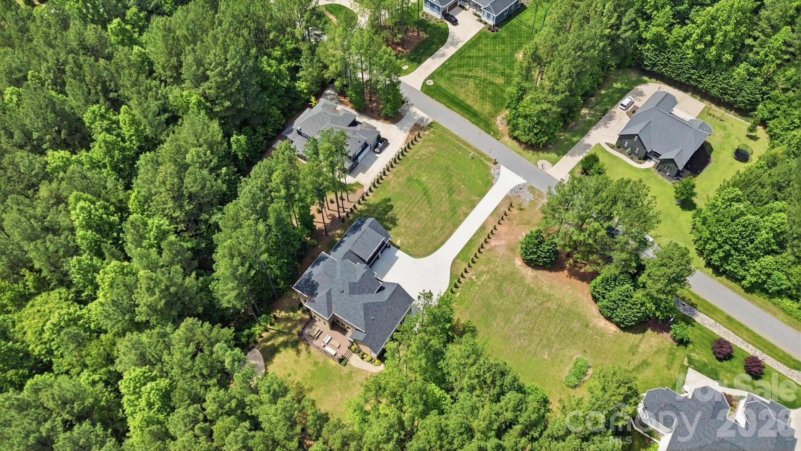
Located in Winding Forest, a well-situated and quaint subdivision in Troutman near Lake Norman and just minutes from Mooresville, this home offers impressive craftsmanship and thoughtful design throughout. The all-brick exterior, sweeping driveway, and well-manicured landscaping set the tone before you ever step inside.

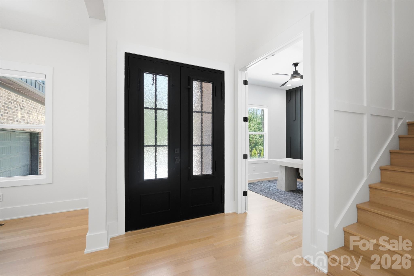
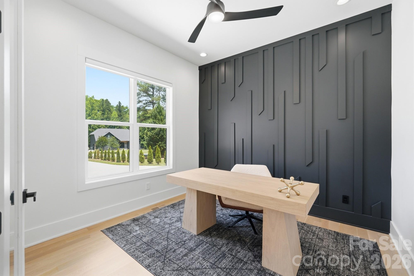
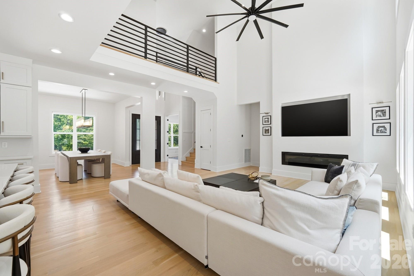
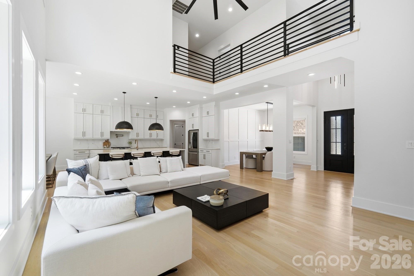
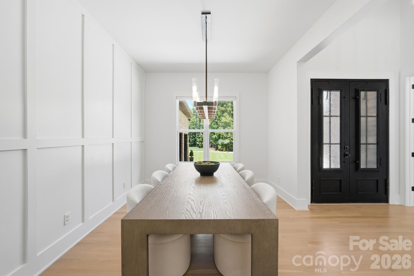
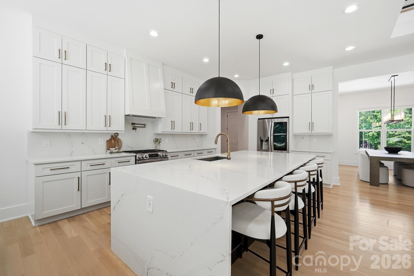
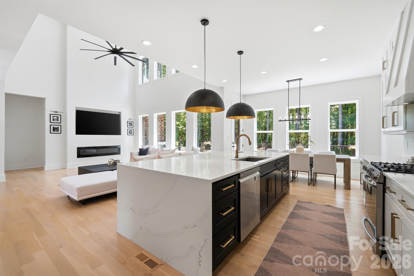
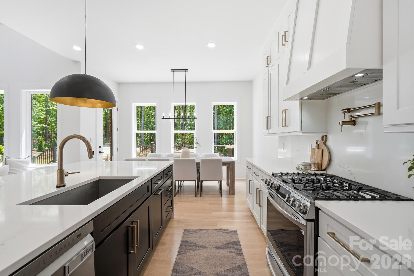
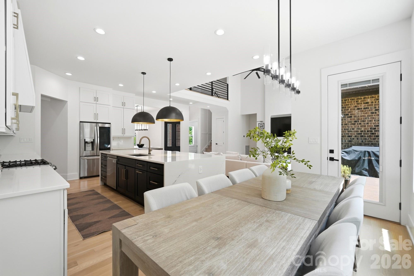
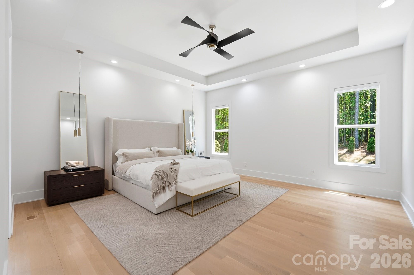
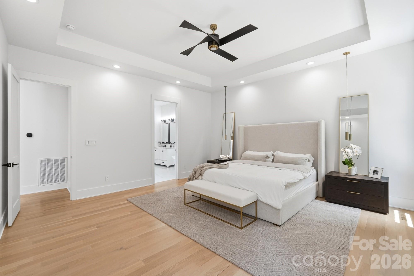
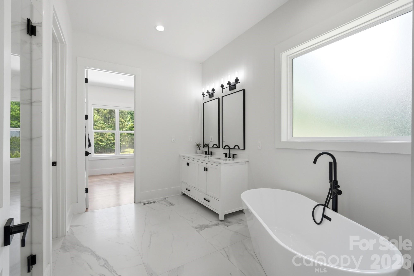
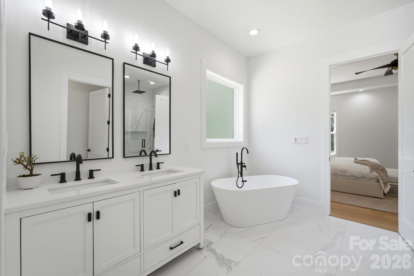
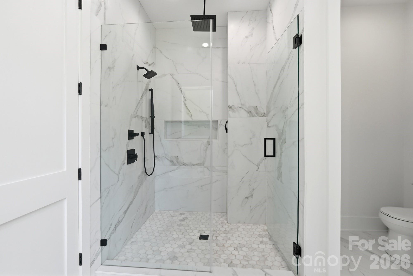
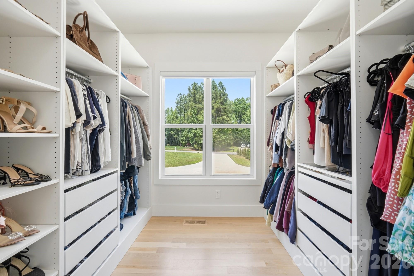
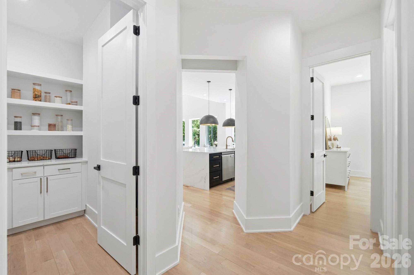
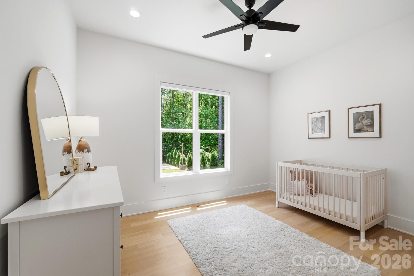
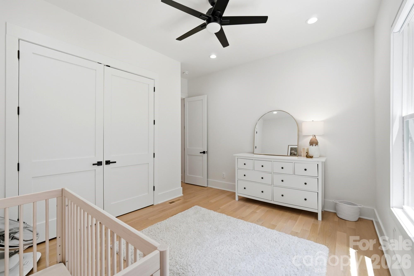
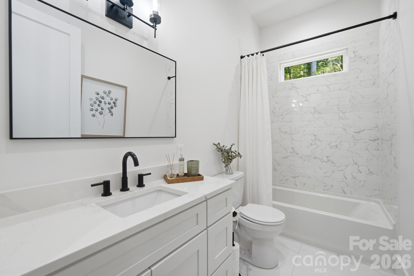
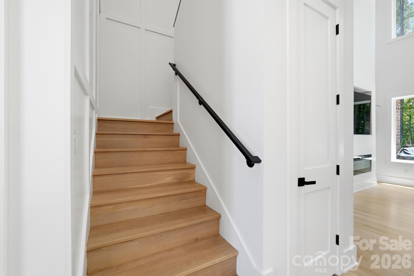
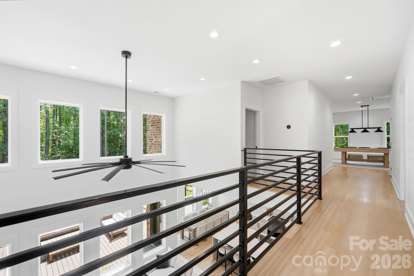
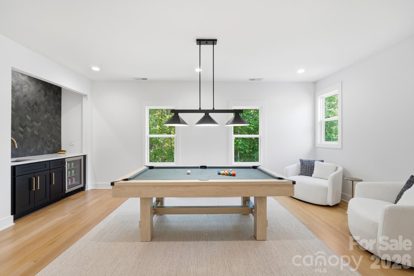
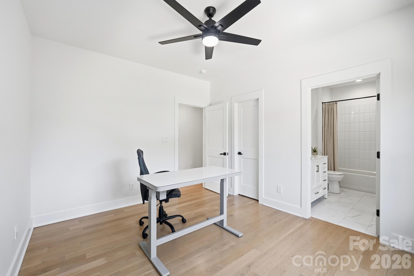
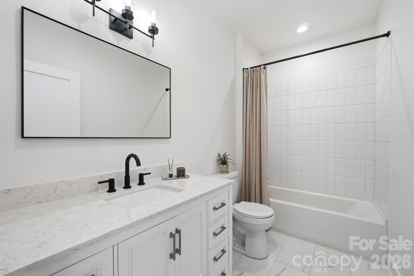
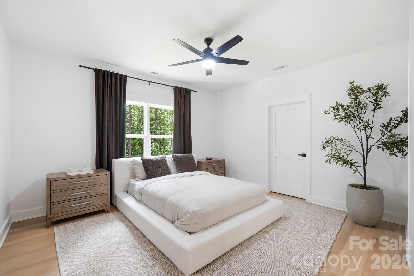
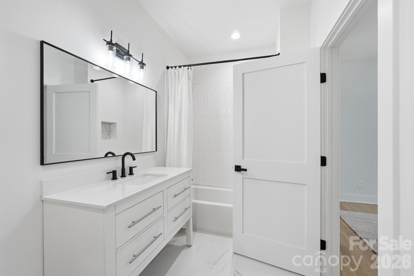
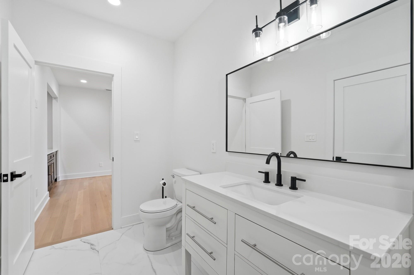
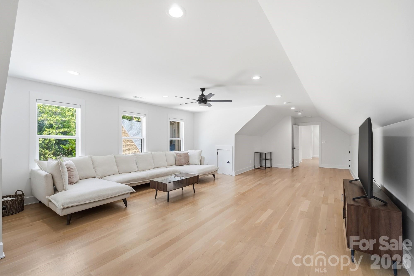
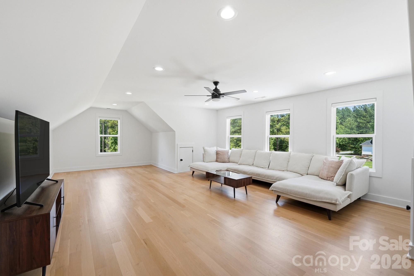
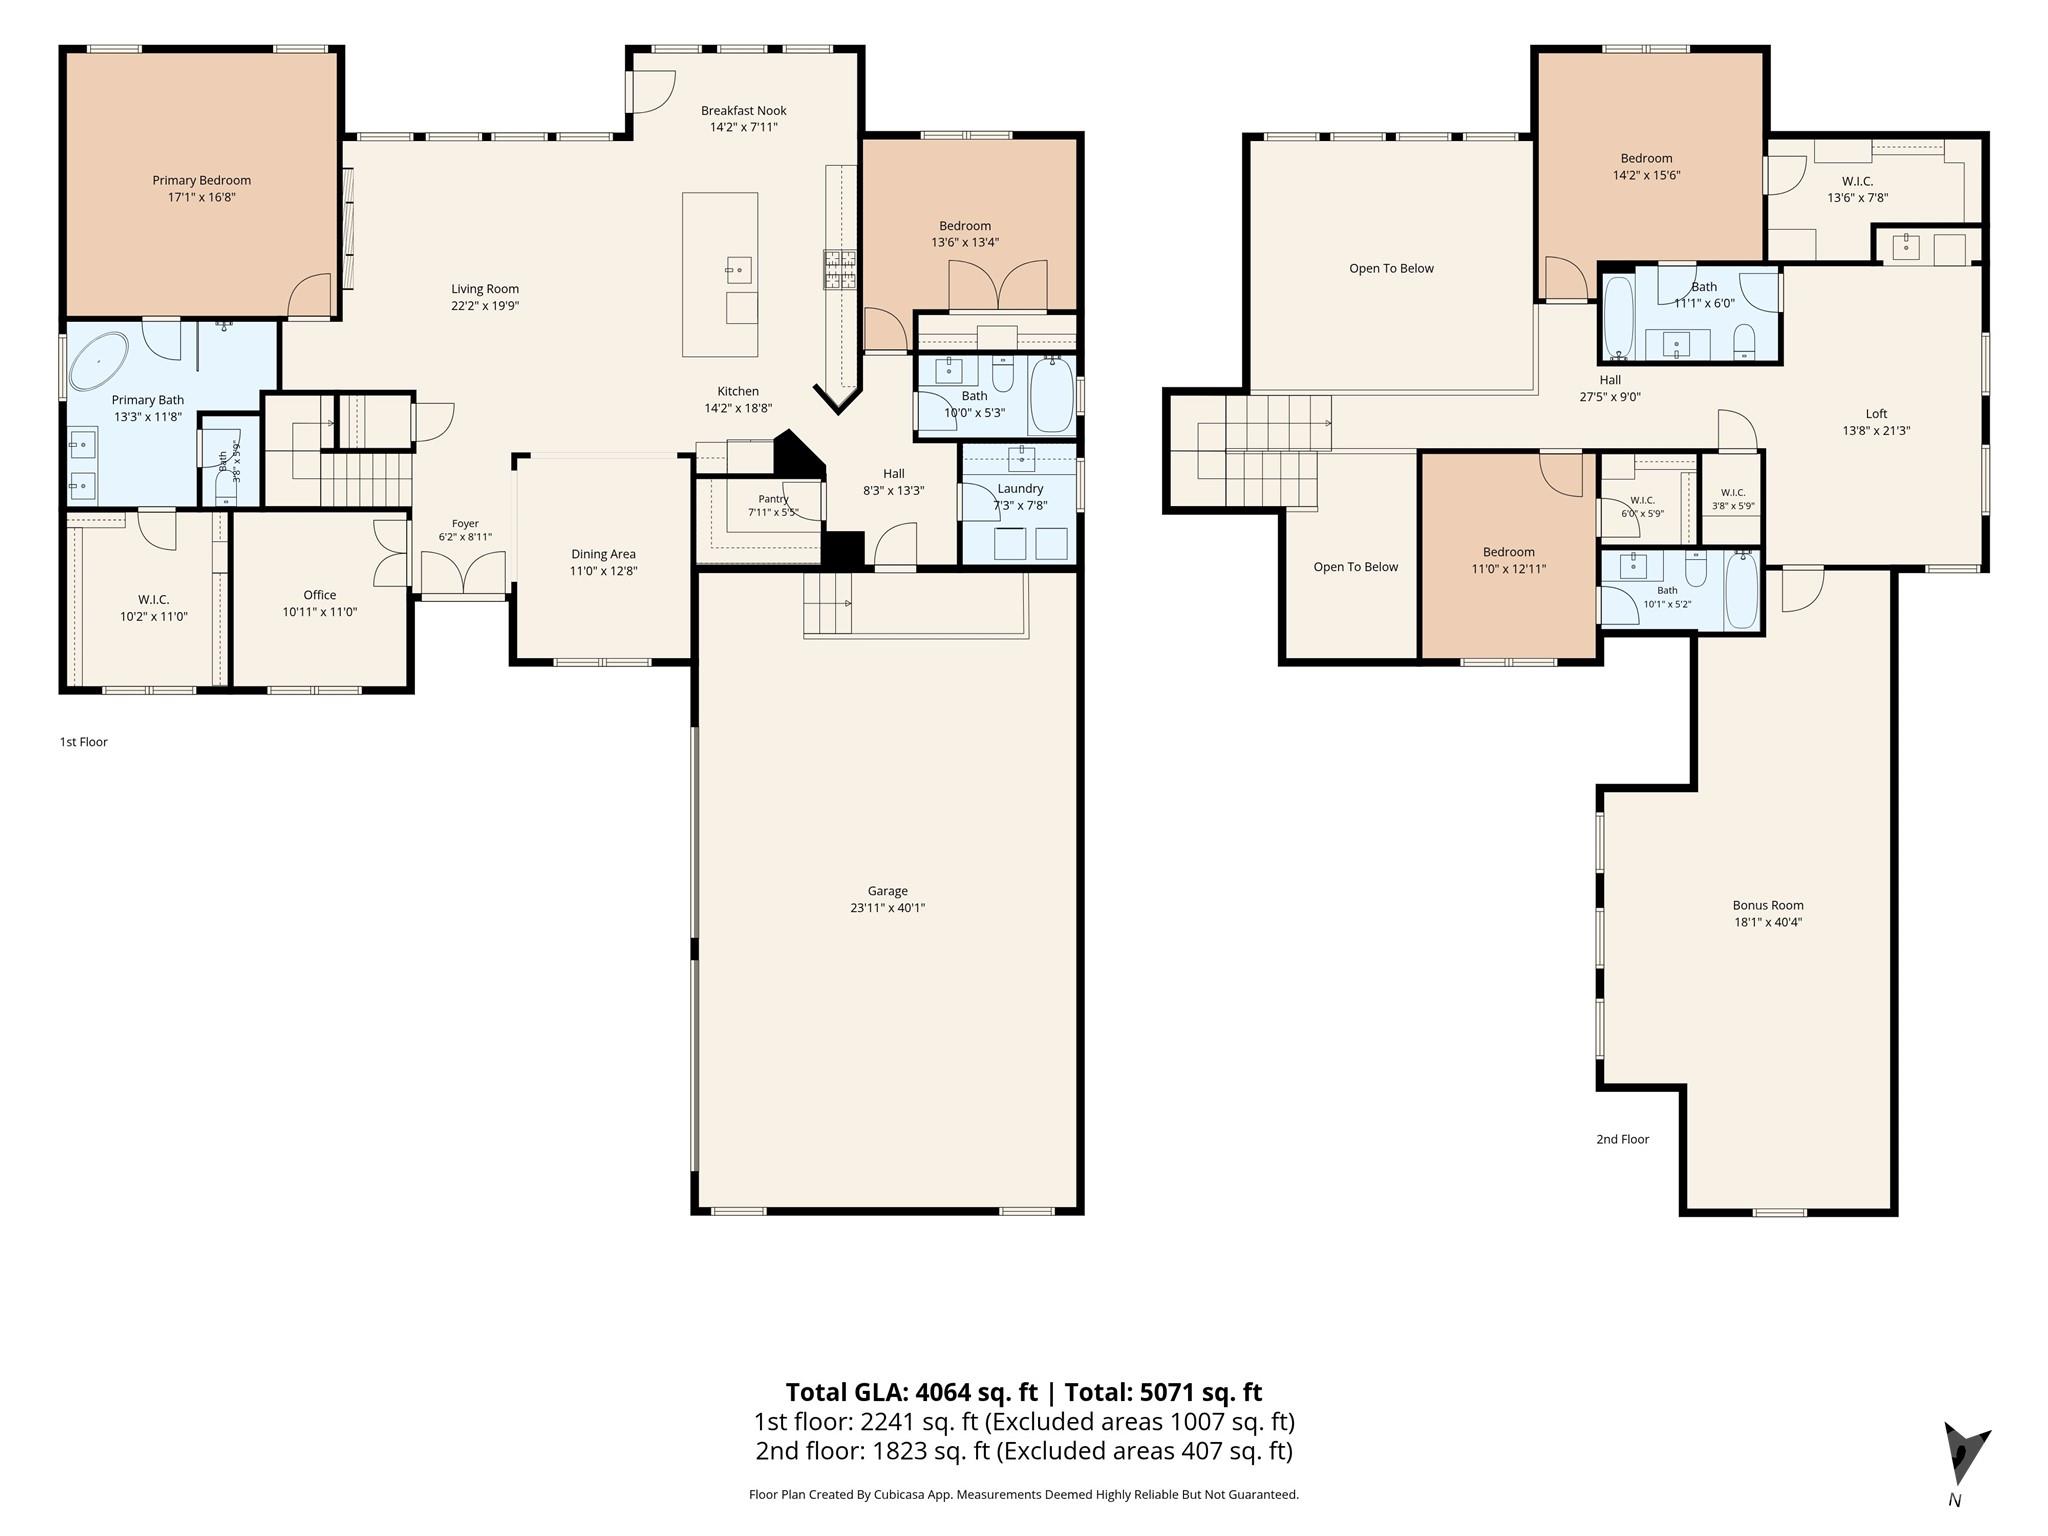
The home features hardwood flooring throughout, a spacious kitchen with large island, an abundance of natural light, and a generous primary suite with walk-in closets. With over 4,000 square feet, there's room for everyone -- including a dedicated home office, loft, and bonus/flex room in addition to four bedrooms and four full baths.

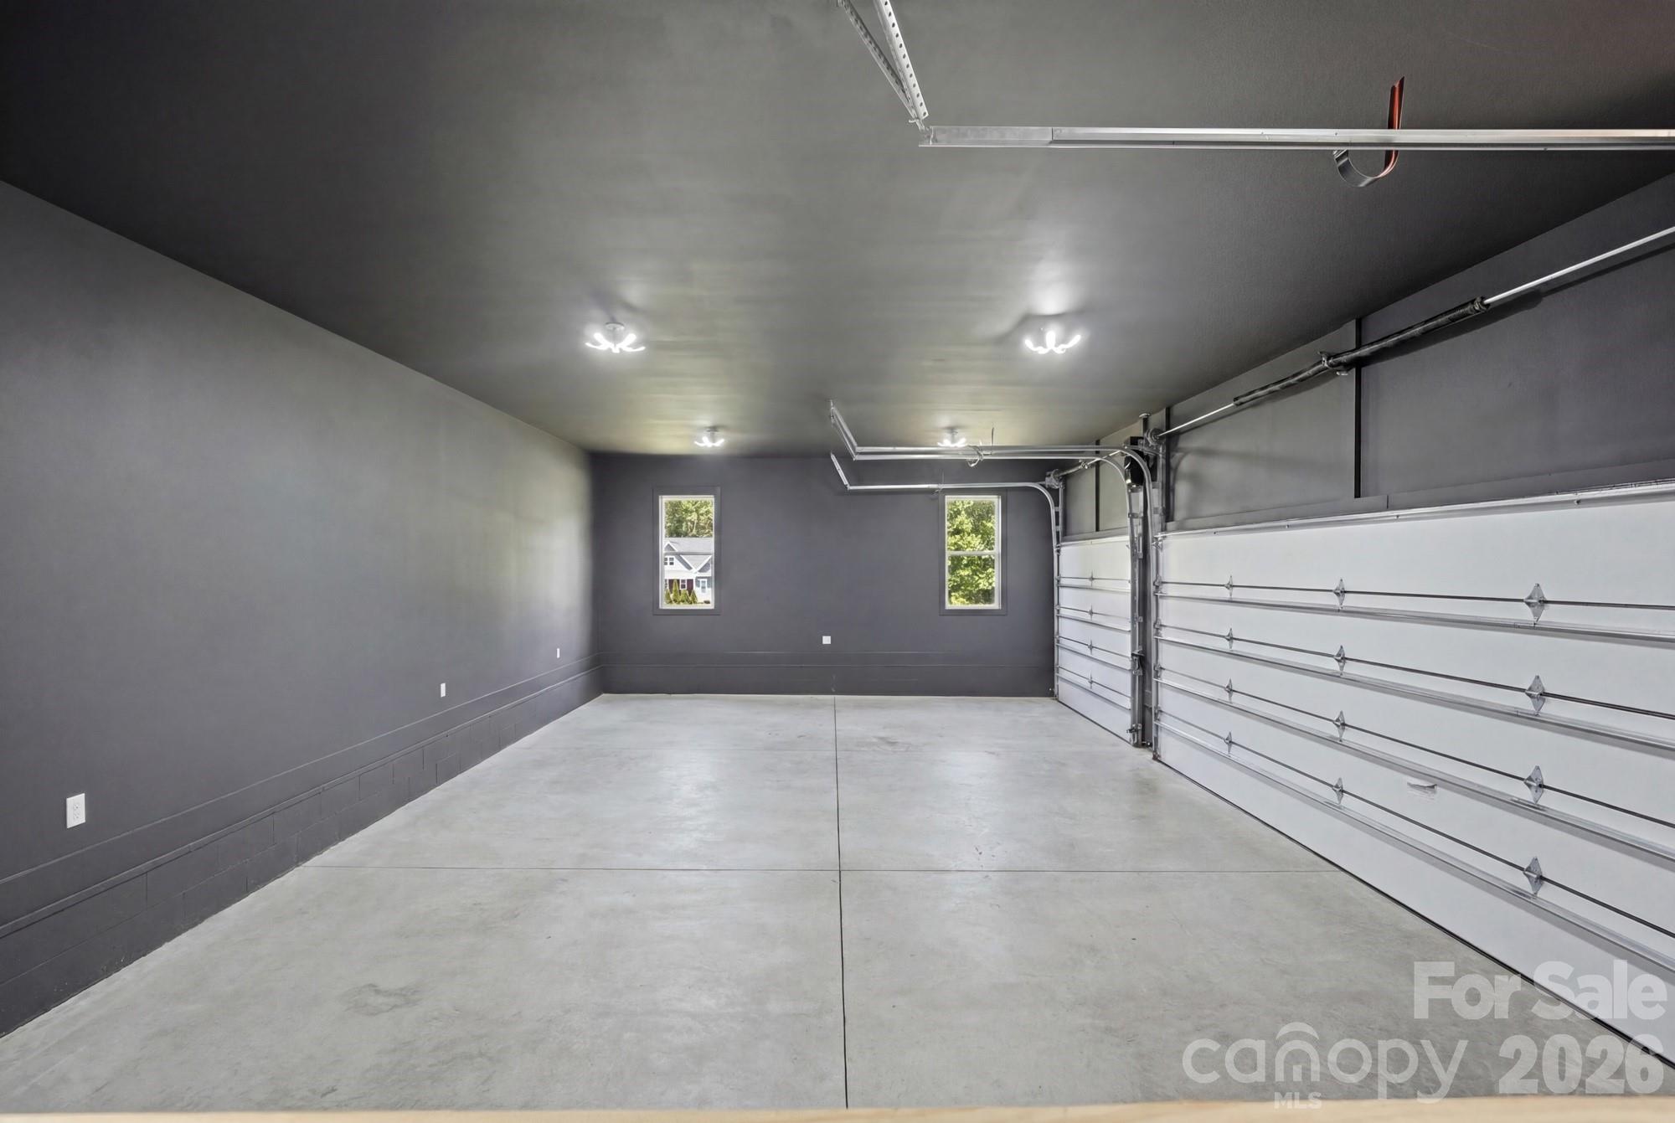
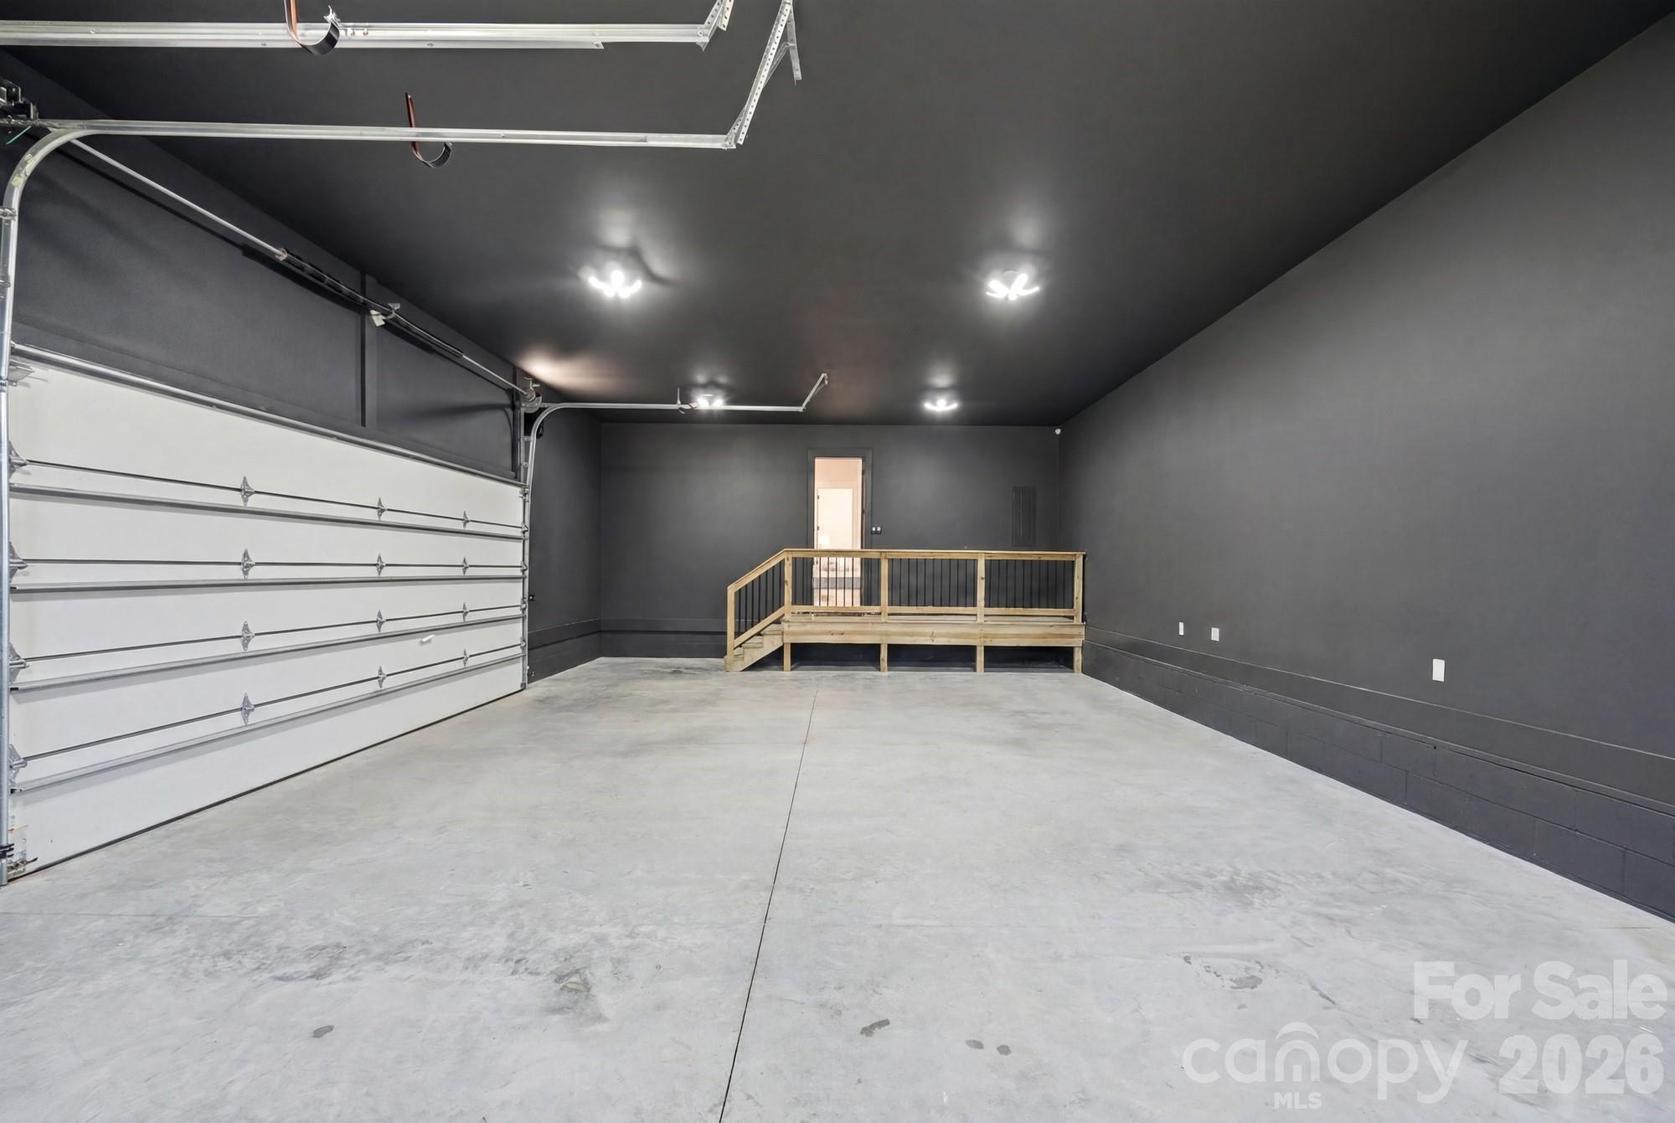
The builder's attention to detail goes beyond the surface -- the home includes a whole-home water filtration system, and pre-wired for a 220V EV charger connection in the oversized, deep 3-car garage.

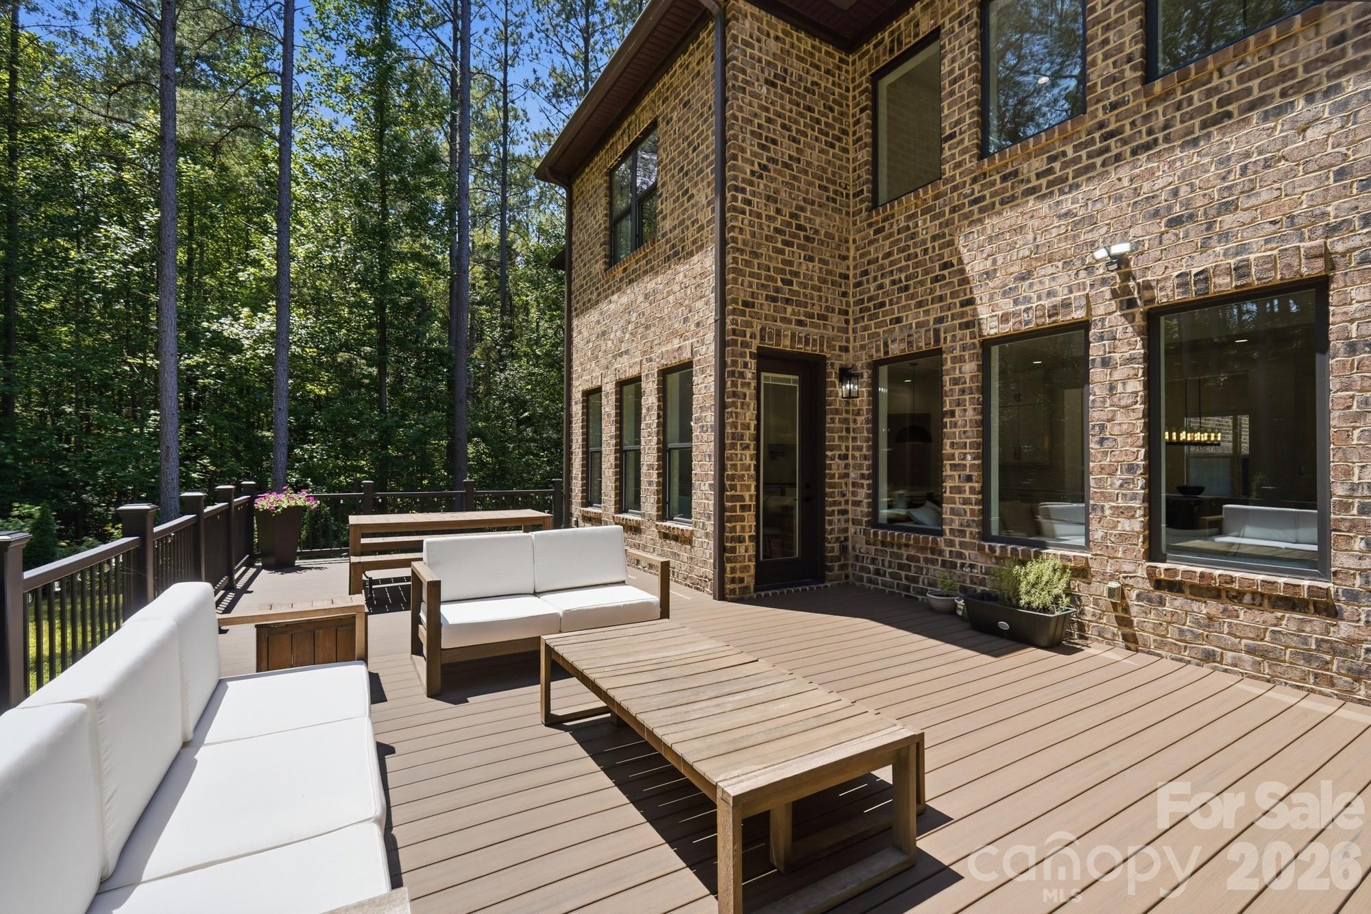
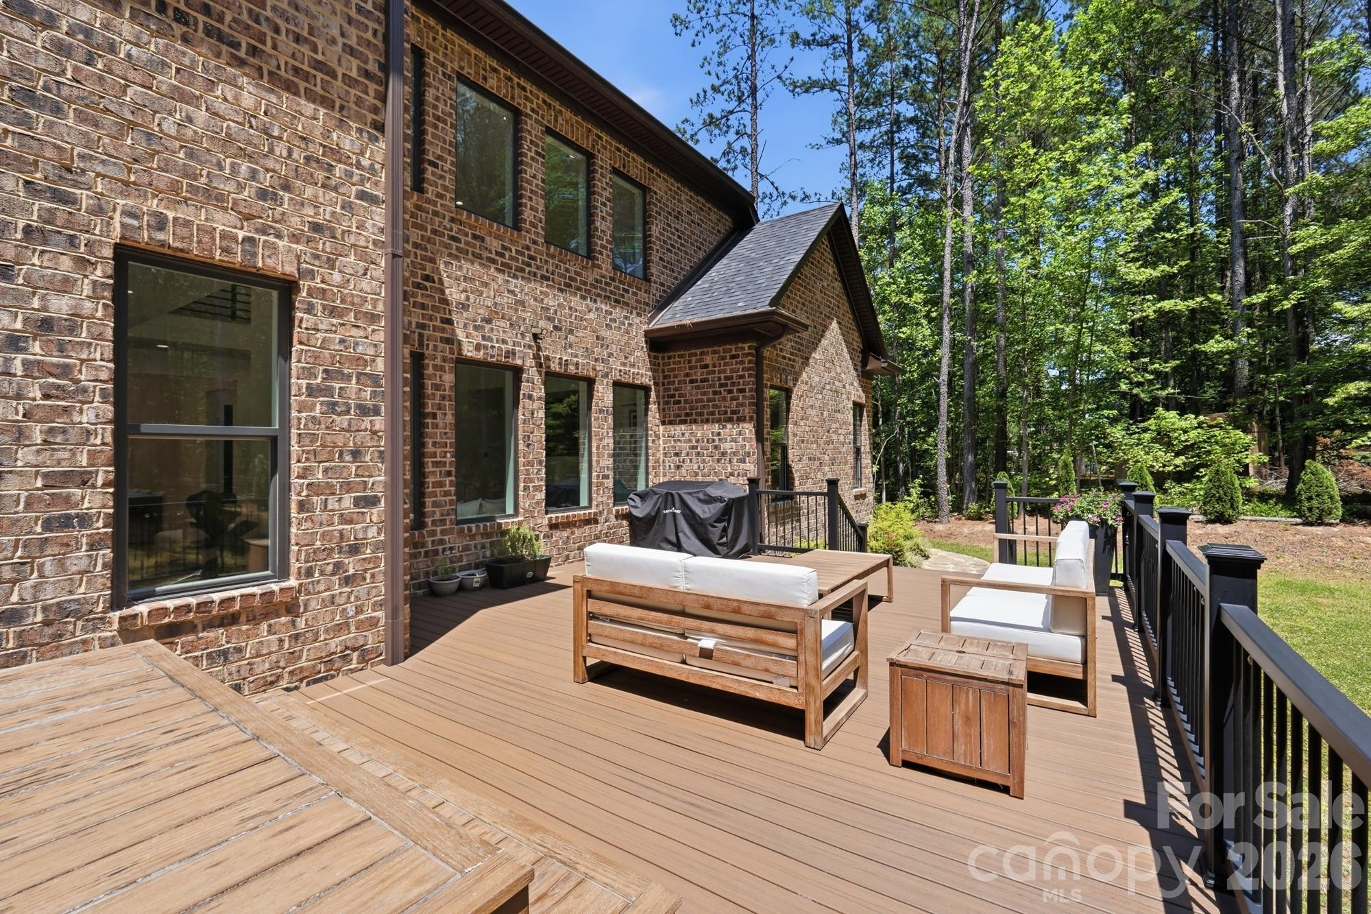
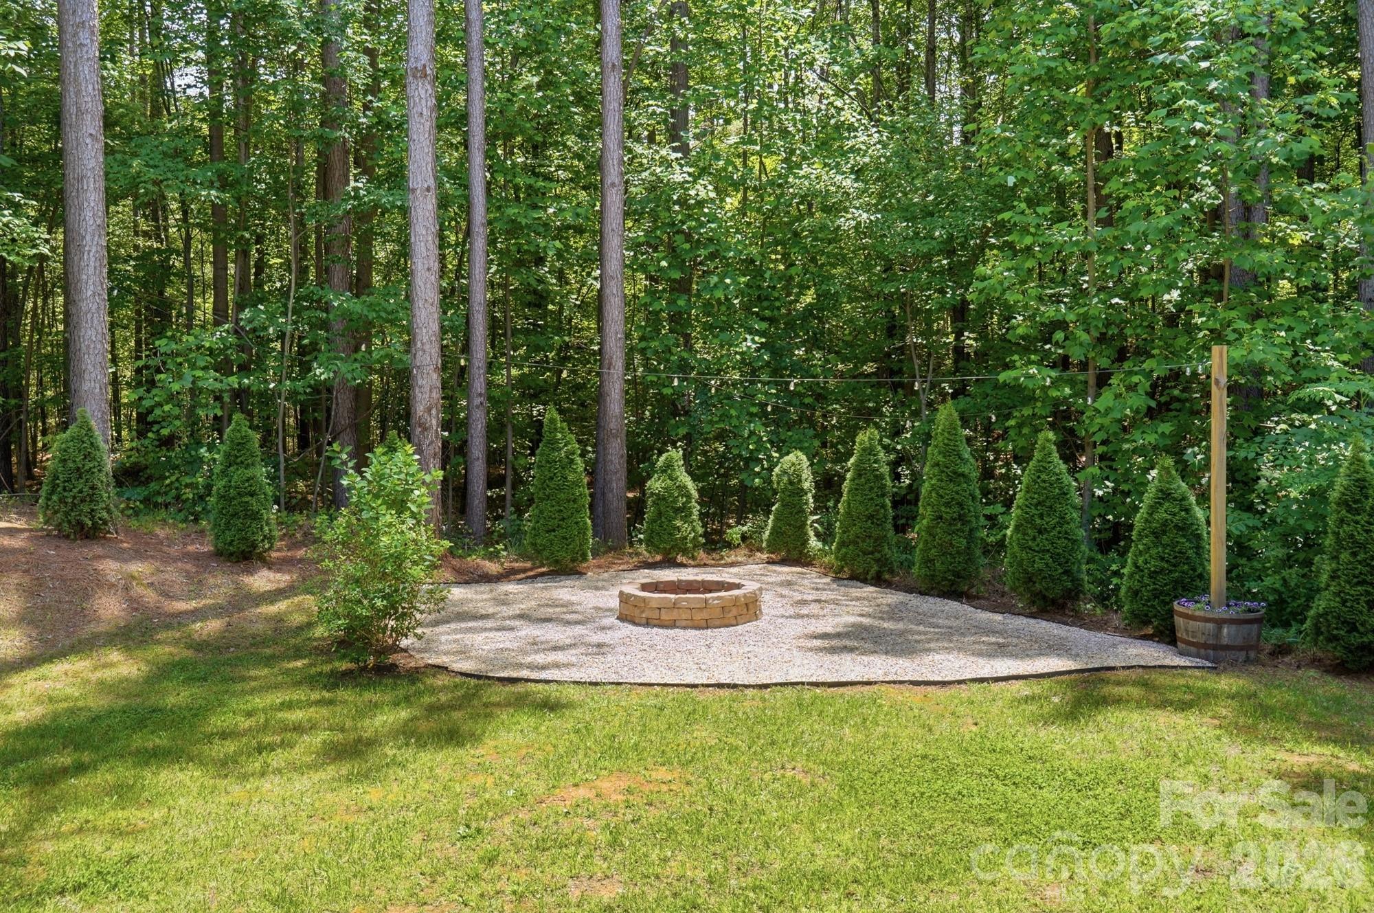
Out back, a low-maintenance composite deck and landscaped fire pit area with gravel surround, stone ring, and arborvitae offer a great setup for outdoor living. A community pool completes this incredibly well-appointed home.

4
beds

4
baths

4,019 Sq.Ft. LIVING AREA

0.57 Acres lot

Emma Oprea

Emma Oprea

Features & Amenities

Interior

  • total bedrooms4
  • Total bathrooms4
  • full bathrooms4
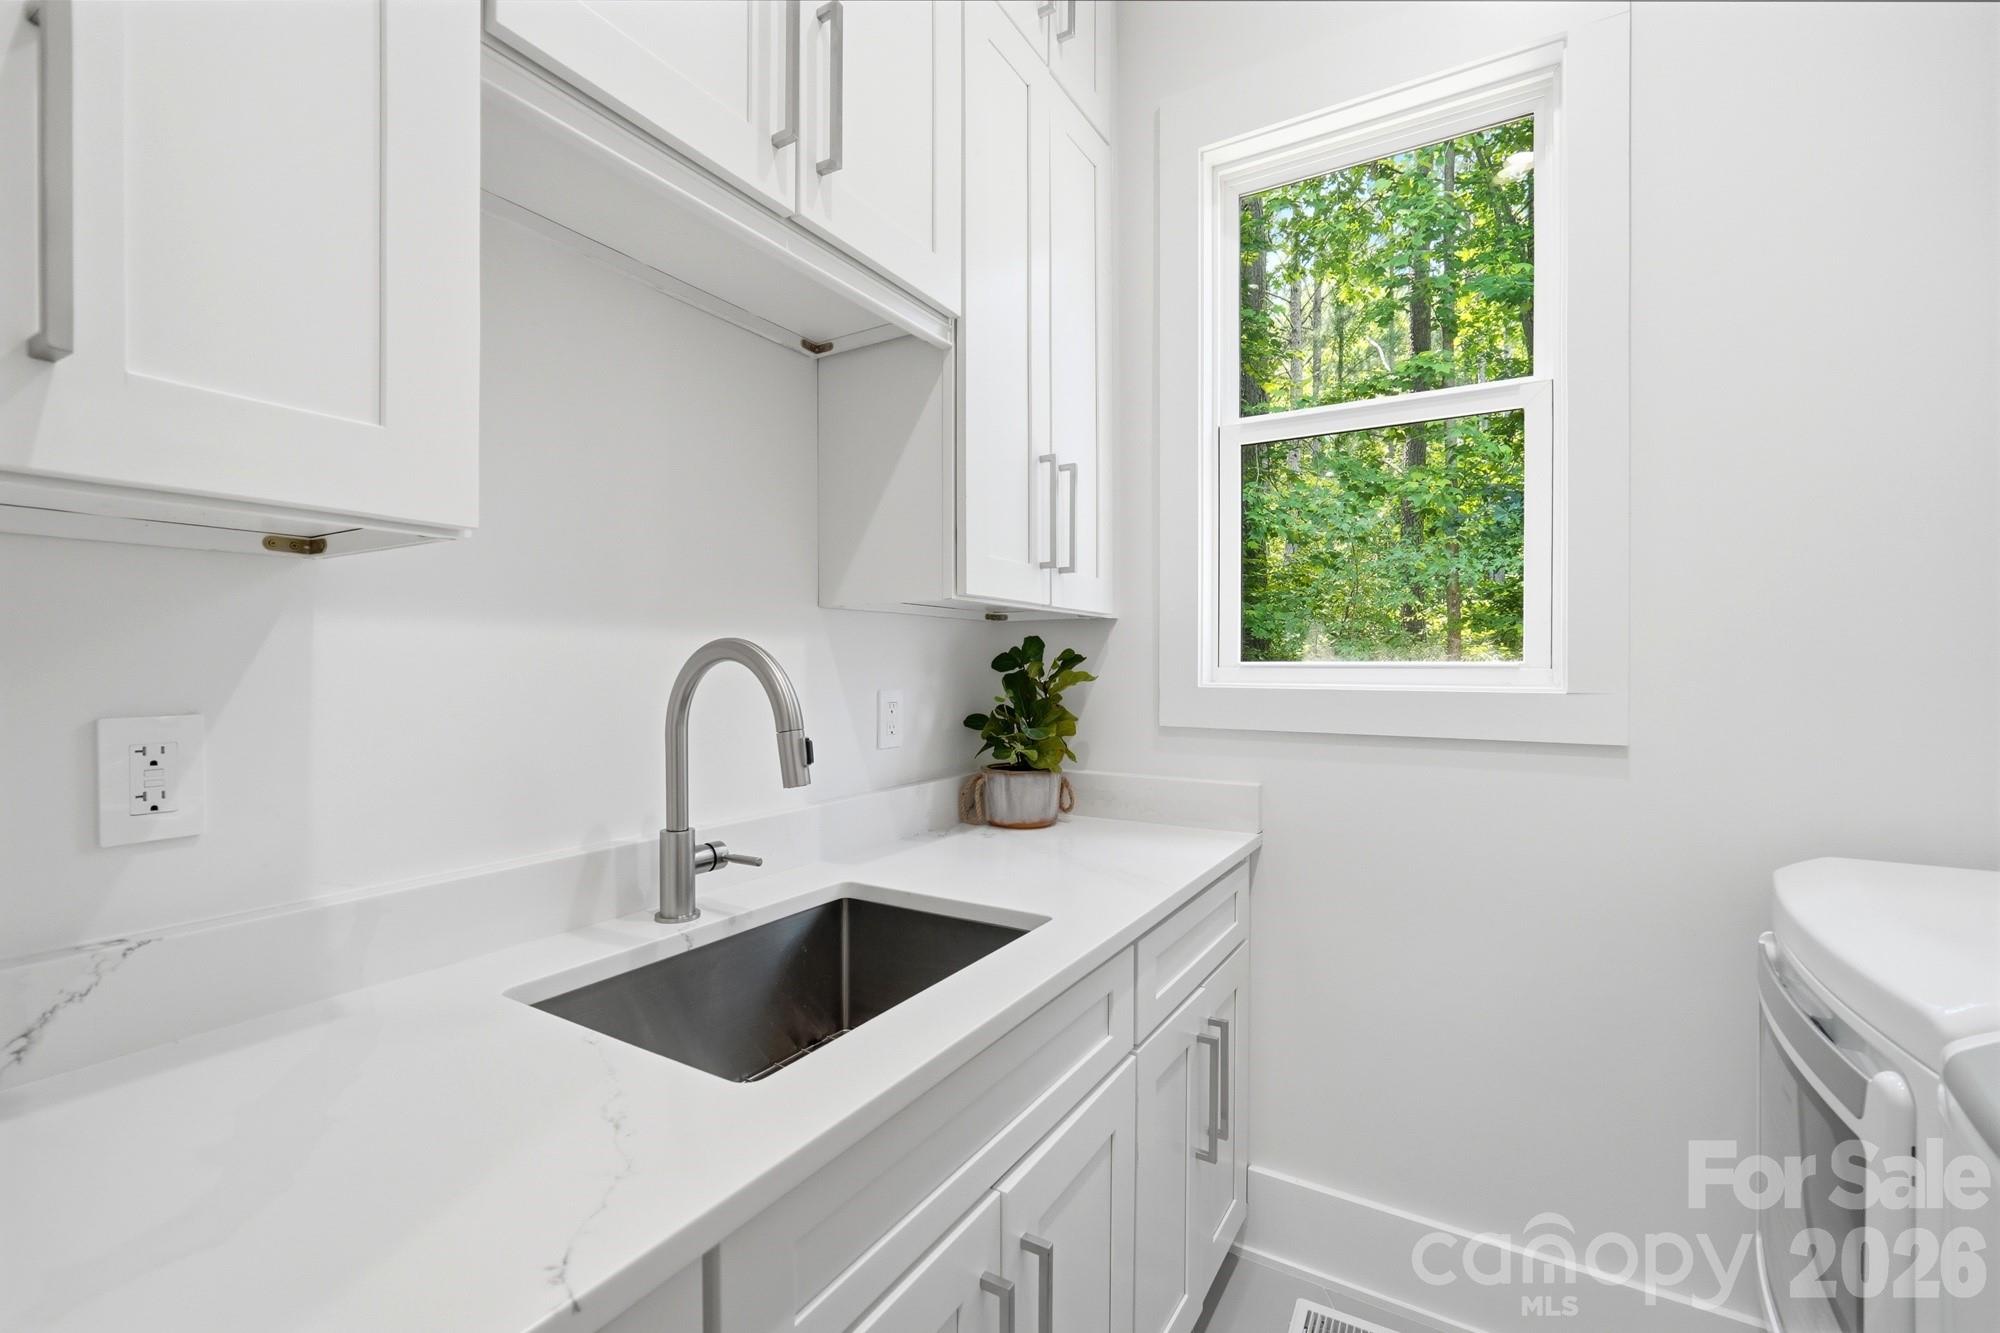
  • Laundry room Gas Dryer Hookup
  • Flooring Parquet, Tile, Wood
  • Fireplace Electric
  • APPLIANCES Dishwasher, Dryer, Exhaust Fan, Exhaust Hood, Filtration System, Freezer, Gas Oven, Gas Range, Gas Water Heater, Ice Maker, Oven, Refrigerator, Refrigerator with Ice Maker, Self Cleaning Oven, Tankless Water Heater, Washer, Washer/Dryer, Water Softener
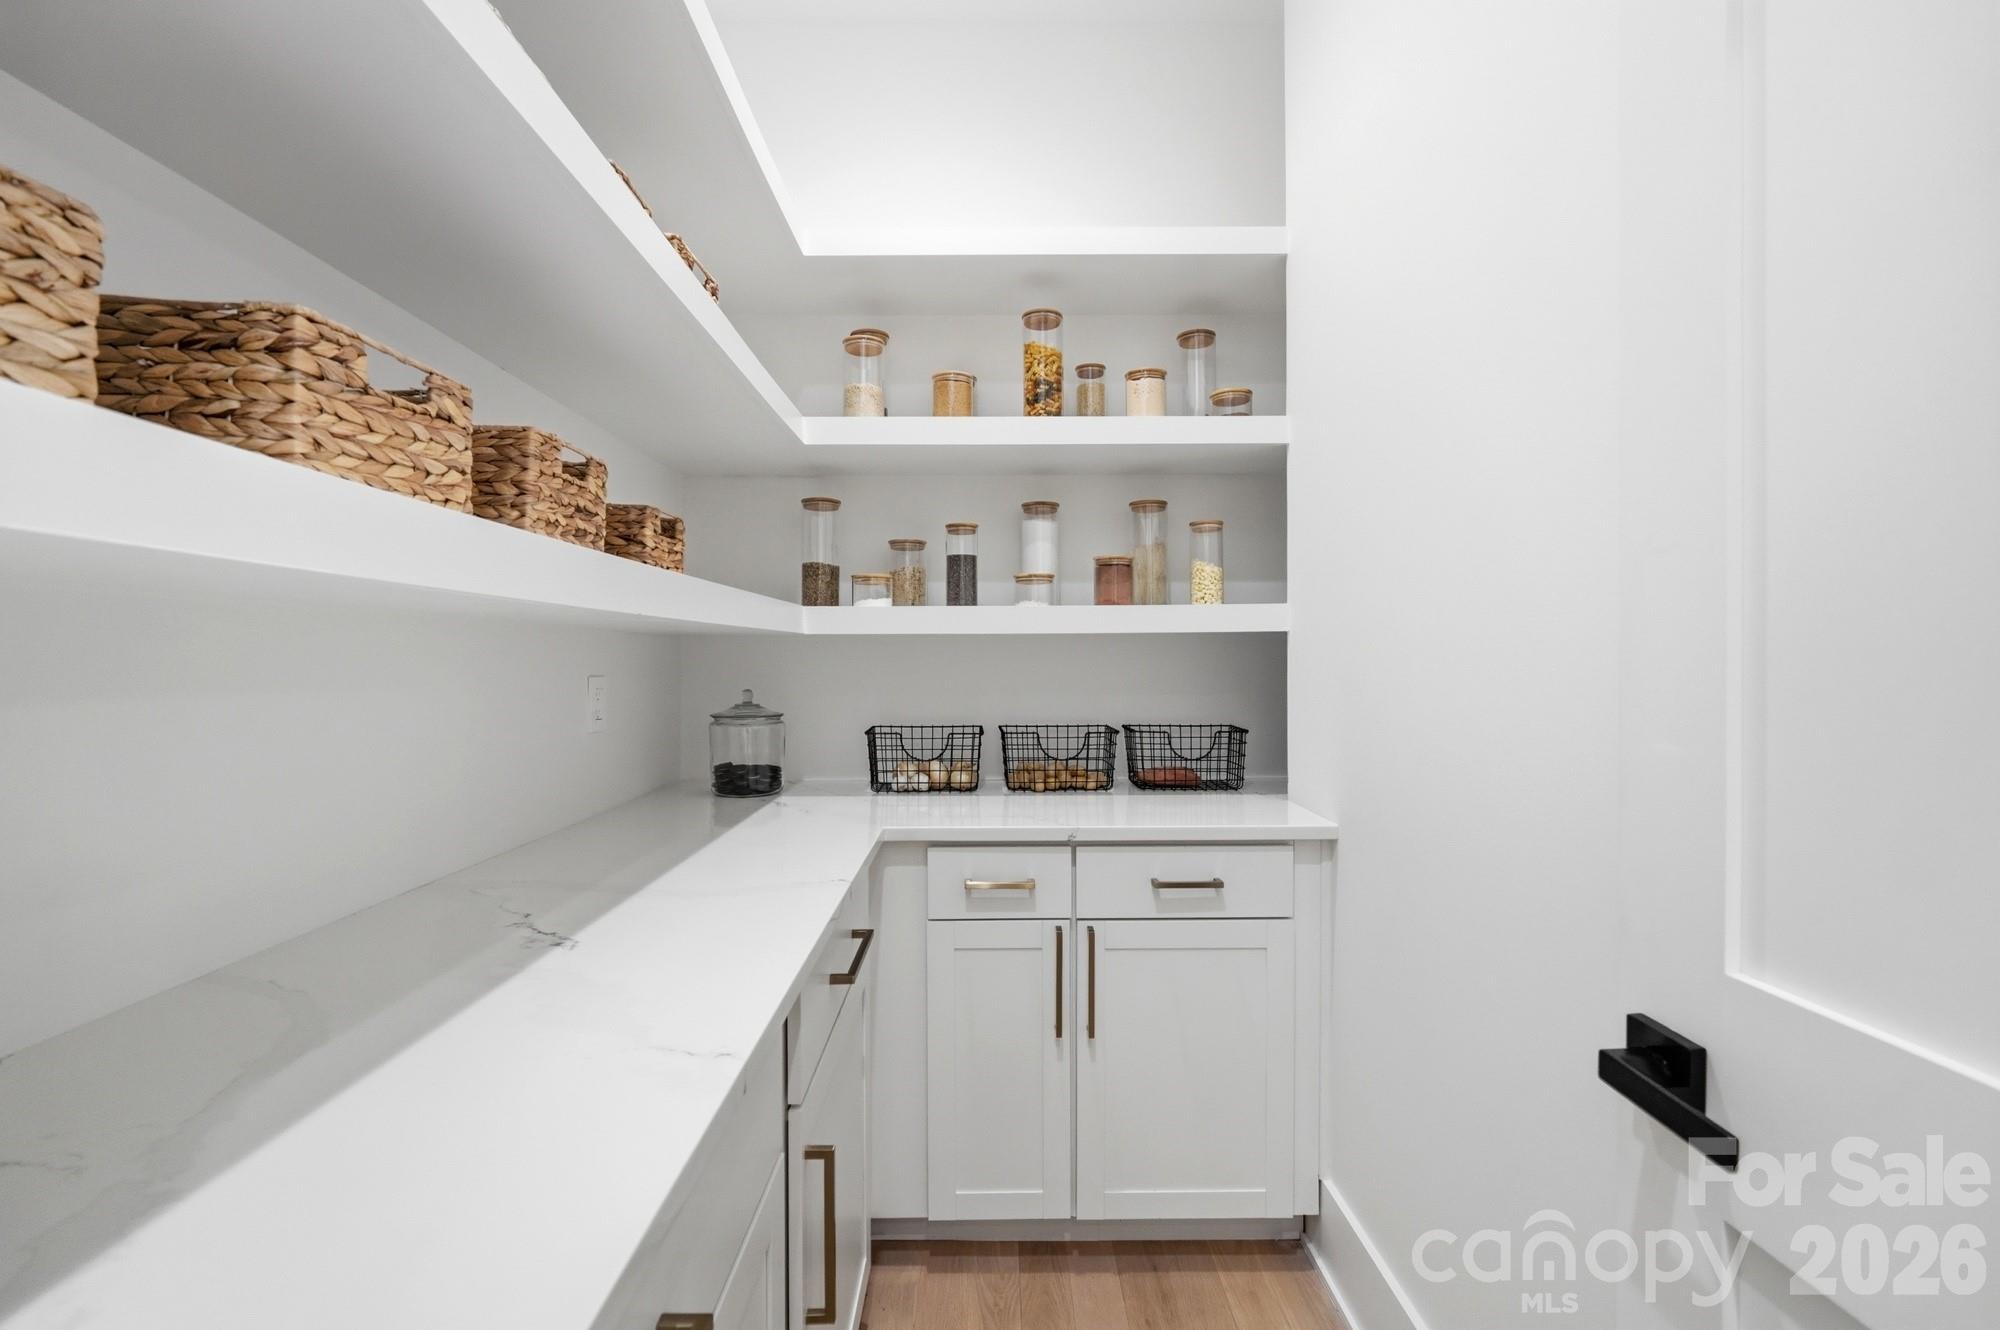
  • other interior Features Entrance Foyer, Kitchen Island, Open Floorplan, Pantry, Storage, Walk-In Closet(s), Walk-In Pantry, Wet Bar

Area & Lot

  • Status Coming Soon
  • Living Area4,019 Sq.Ft.
  • Lot Area0.57 Acres
  • MLS® ID4385546
  • TypeResidential
  • YEAR BUILT2023
  • NeighborhoodLake Norman
  • Architecture StylesTransitional
  • Elementary SchoolTroutman
  • Middle SchoolTroutman
  • High SchoolSouth Iredell

Exterior

  • STORIES2
  • Garage Space3.0
  • water SourceCommunity Well
  • utilitiesCable Connected, Electricity Connected, Natural Gas, Wired Internet Available
  • roofArchitectural Shingle
  • lot featuresCleared, Open Lot, Wooded
  • parkingDriveway, Attached Garage, Garage Door Opener, Garage Faces Side
  • HEAT TYPEForced Air, Natural Gas, Zoned
  • AIR CONDITIONINGCeiling Fan(s), Central Air, Electric
  • sewerSeptic Installed
  • SubstructureCrawl Space
  • security FeaturesCarbon Monoxide Detector(s), Security System
  • other exterior FeaturesFire Pit

Financial

  • Sales Price$1,100,000
  • HOA $1,050/yr

Lake Norman

Explore

Mortgage Calculator

Estimate your monthly mortgage payment, including the principal and interest, property taxes, and HOA. Adjust the values to generate a more accurate rate.
All estimates are provided for informational purposes only. Actual amounts may vary.
$0,000 Your Payment 20 15 65
$0,000 Your Payment

Work With Us

We provide the highest level of service backed by years of experience and knowledge.